SIGN UP Login/Register
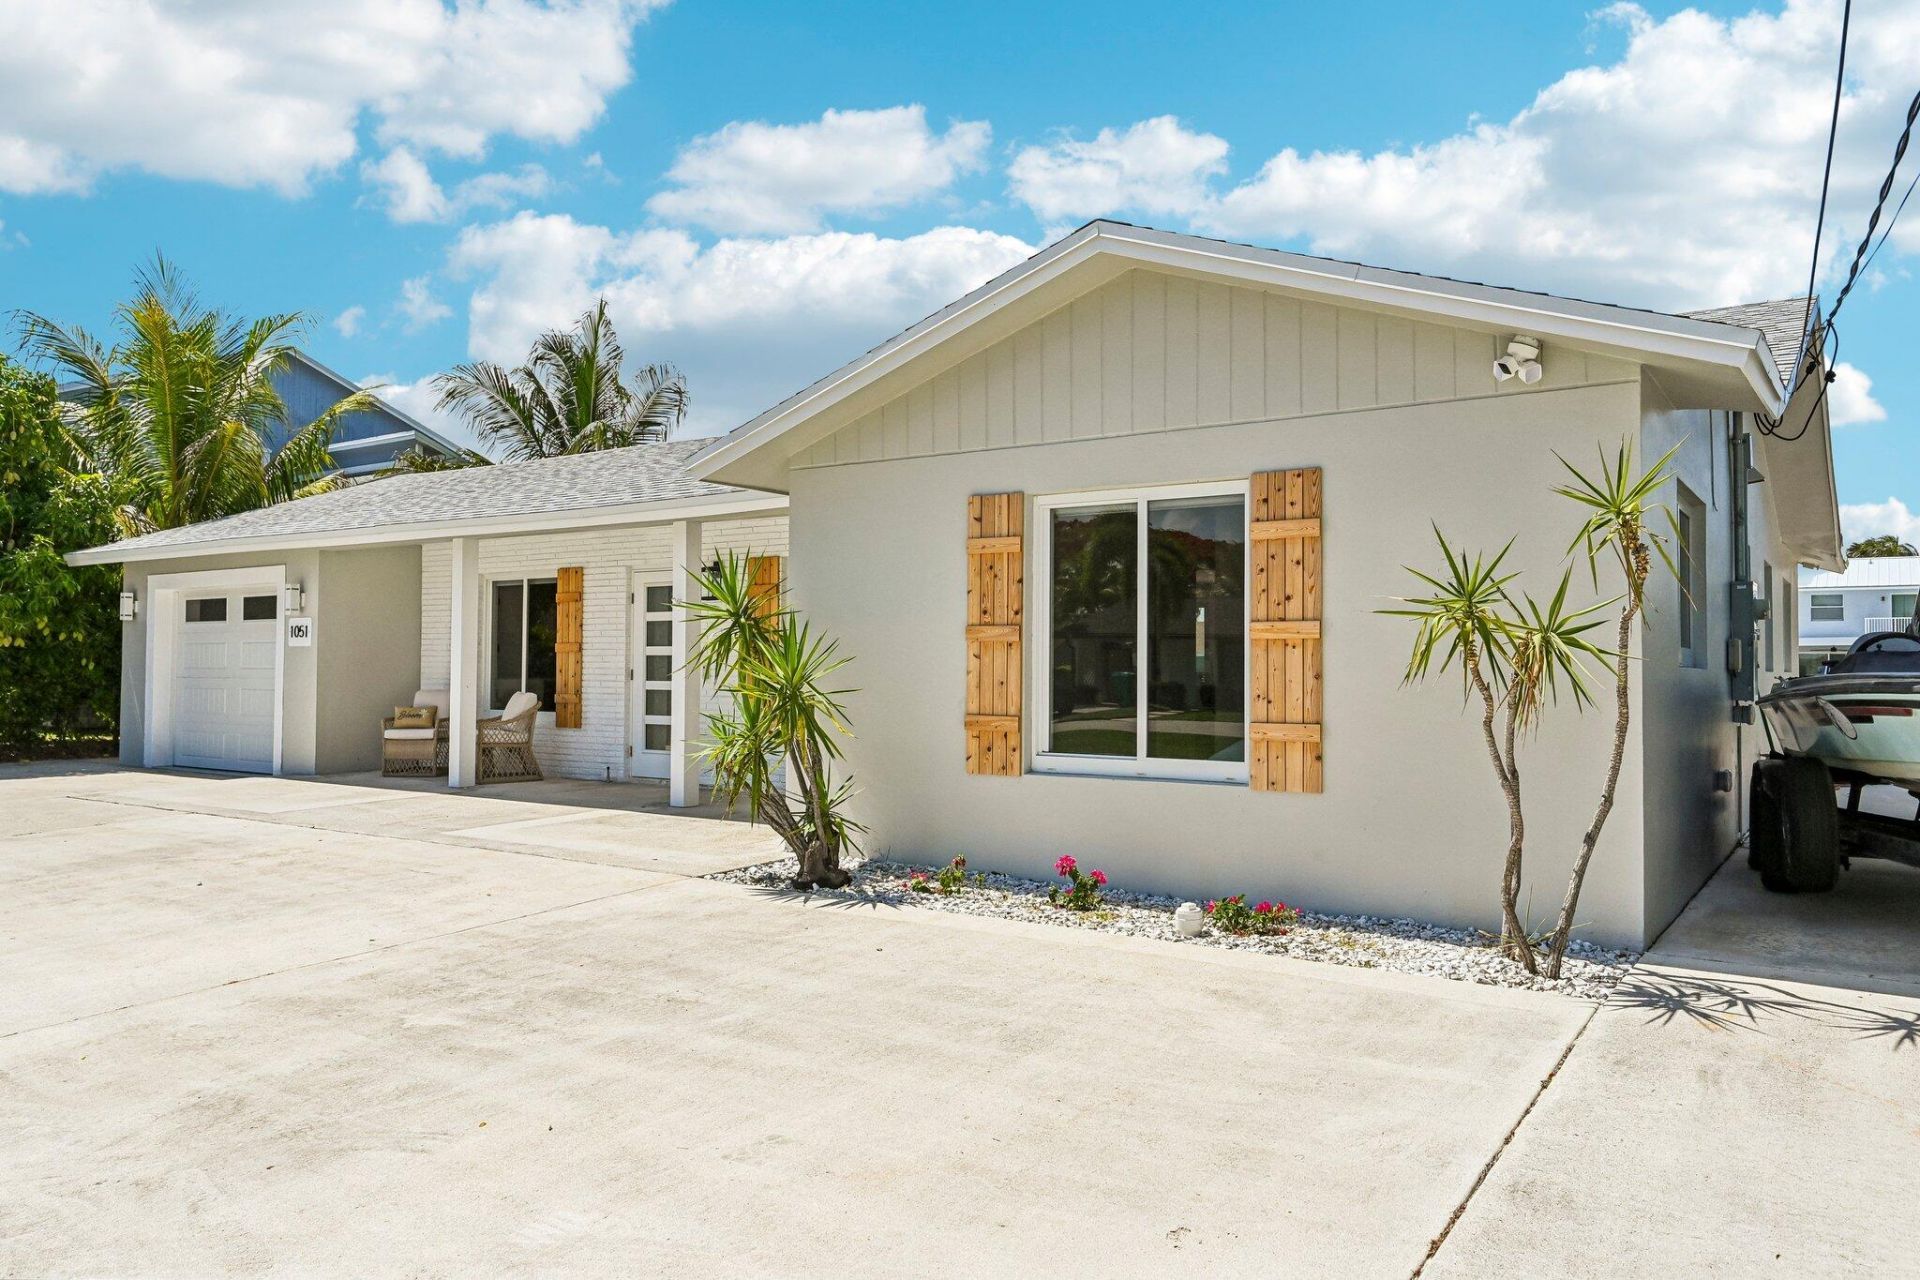
1051 SW 25th Avenue, Boynton Beach, FL 33426 Photo
New - 26 Hours Ago
Open House 5/30 | 12-2 PM
1051 SW 25th Avenue, Boynton Beach, FL 33426 Photo
New - 26 Hours Ago
Open House 5/30 | 12-2 PM
1051 SW 25th Avenue, Boynton Beach, FL 33426 Photo

50 Total Photos [Click to View All]

1051 SW 25th Avenue Boynton Beach, FL 33426
$1,179,000
  • Beds
    3
  • Baths
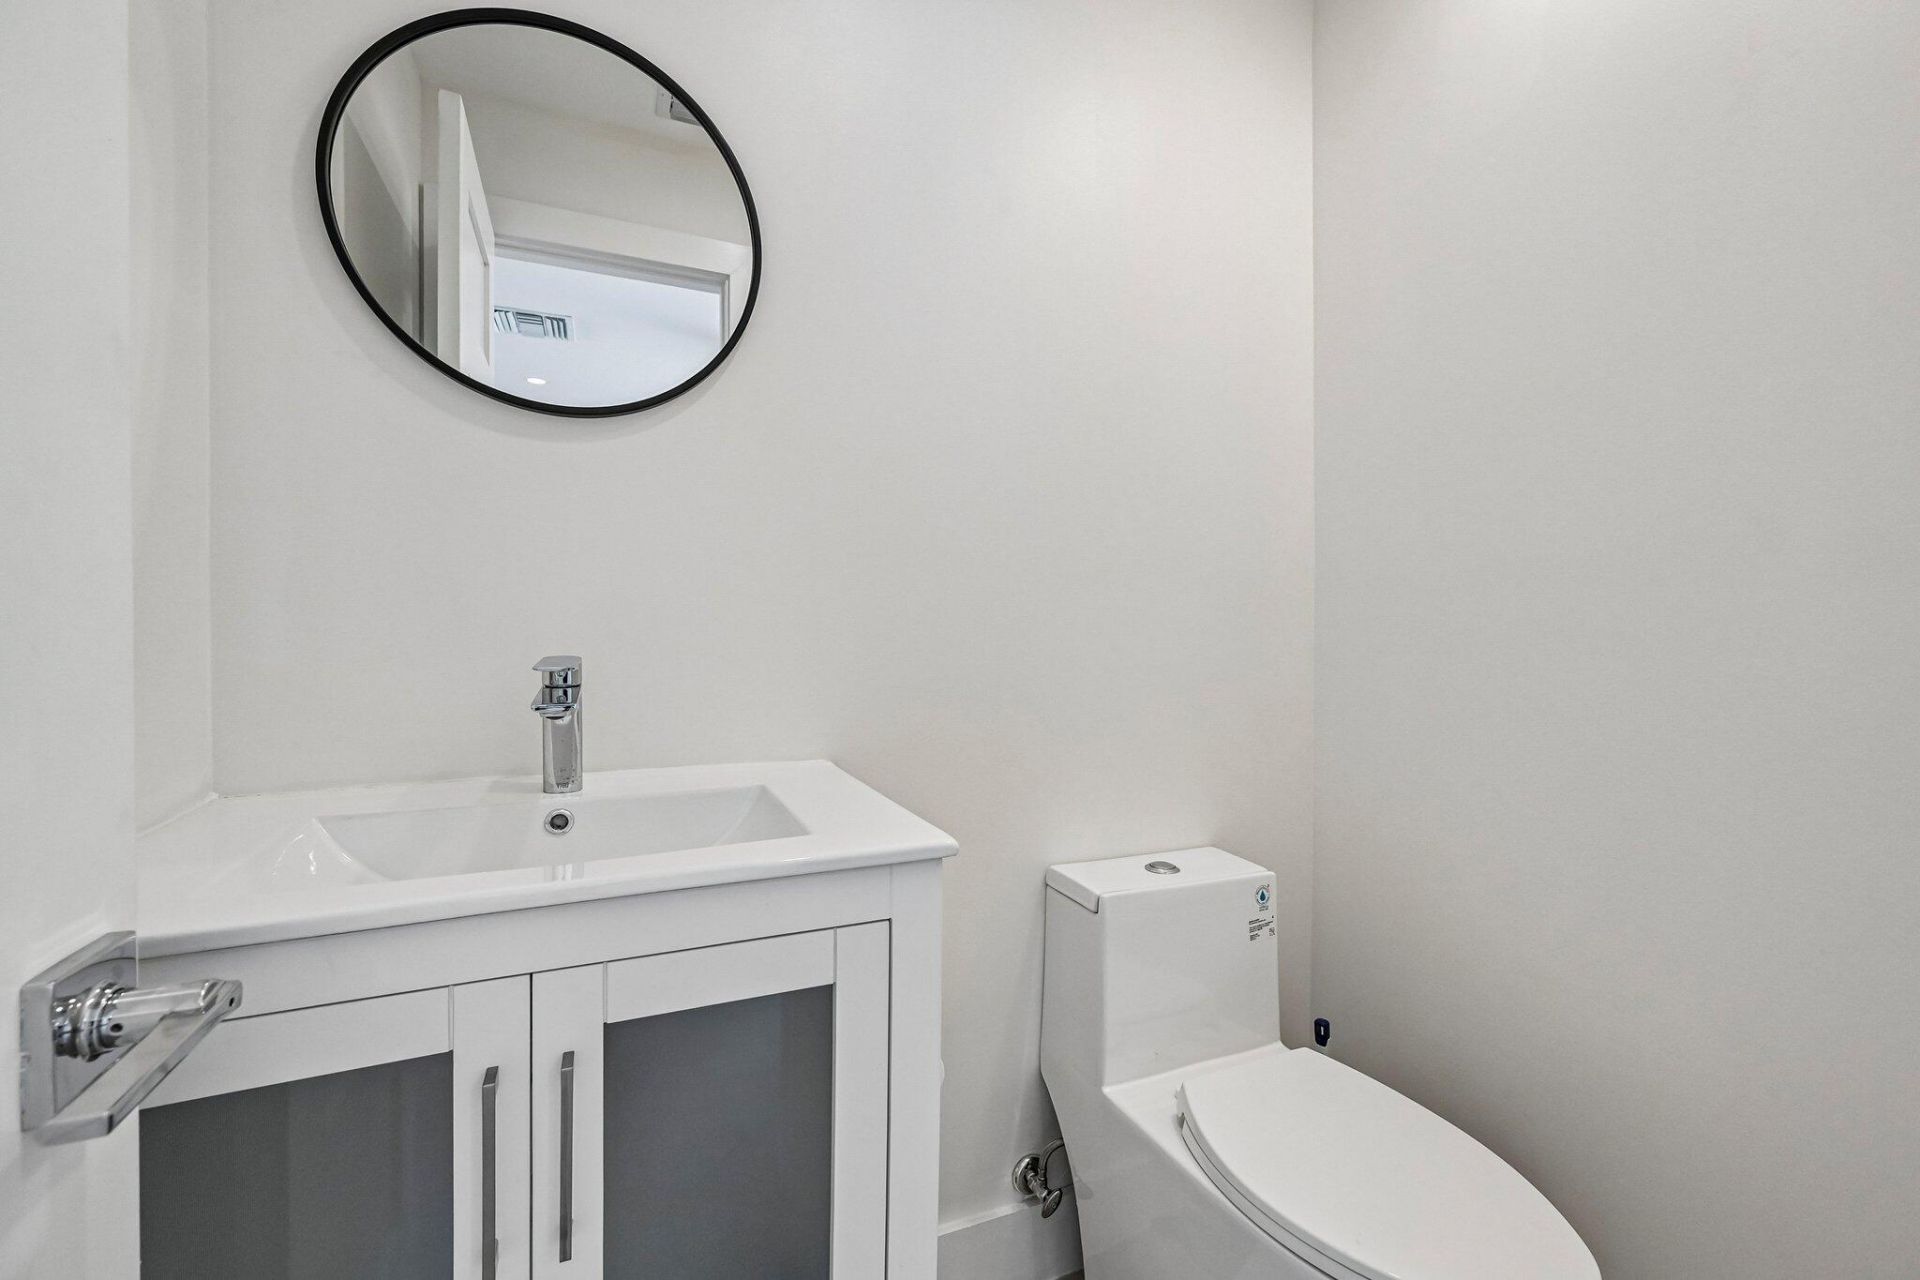
    3 full 1 partial
  • Total Square Feet
    2,442
  • Lot Size
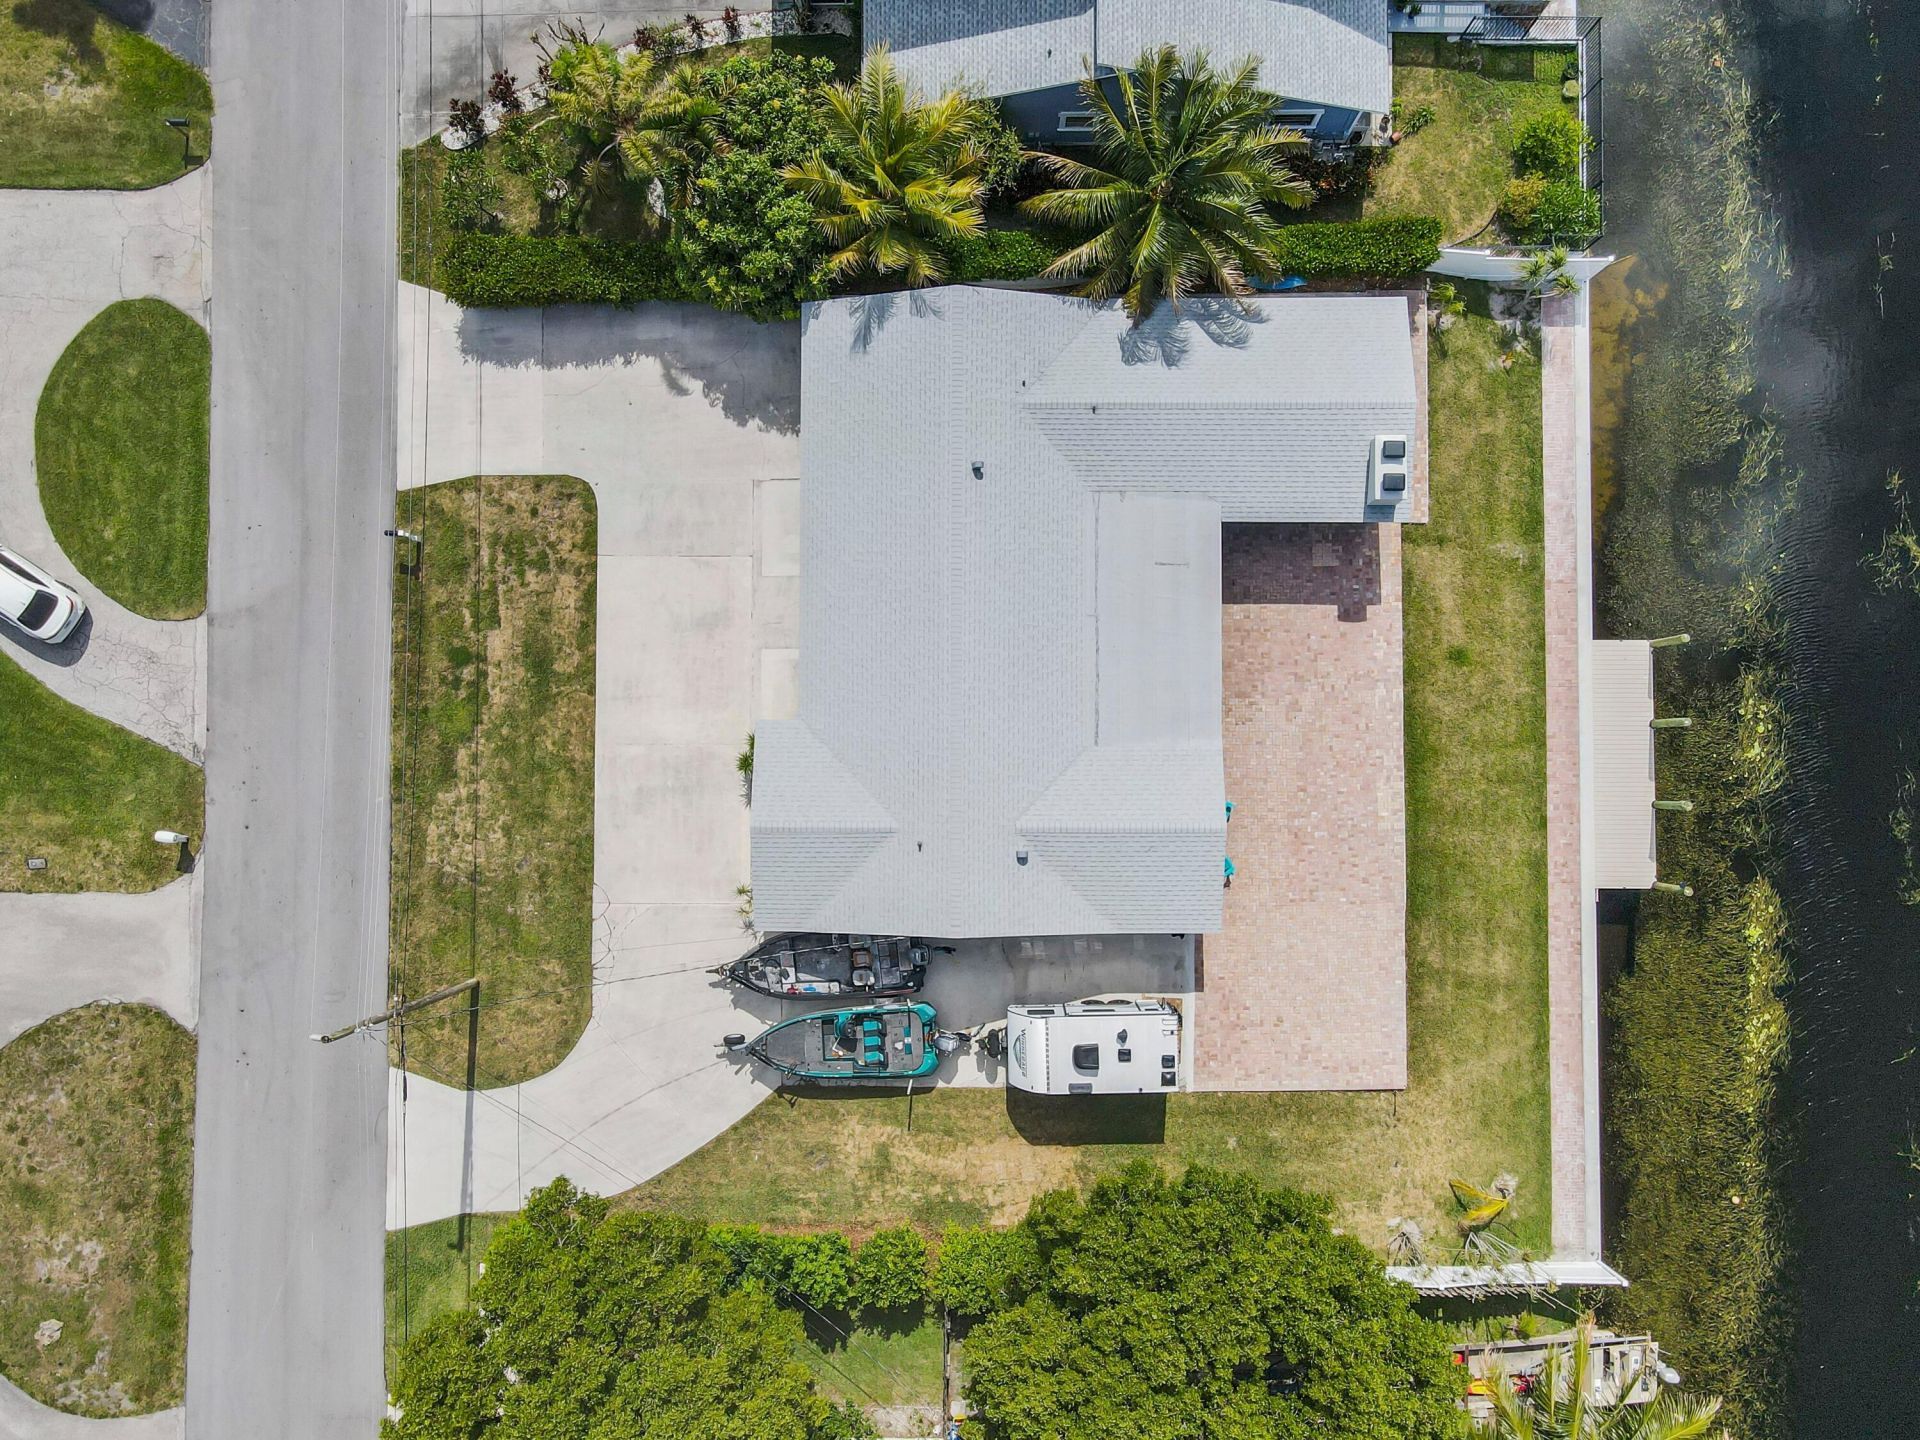
    0.25 acre(s)

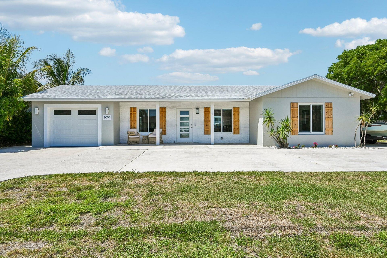
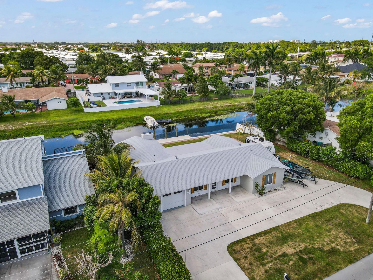
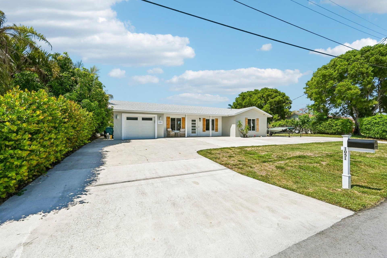
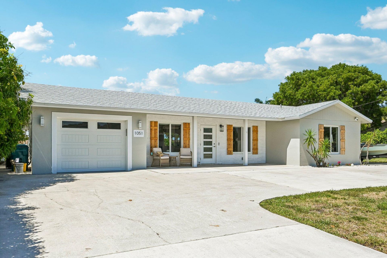
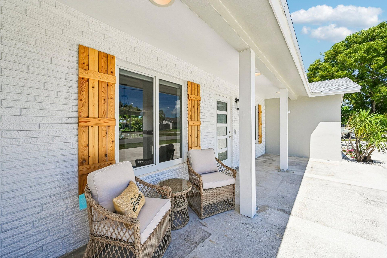
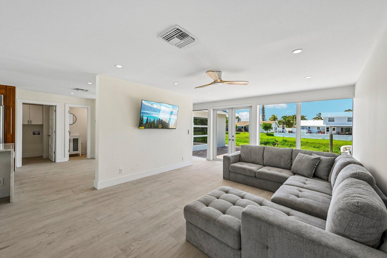
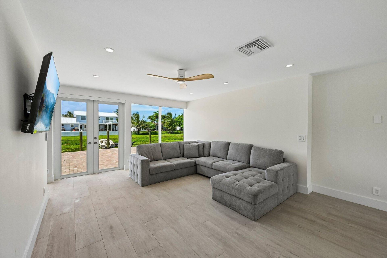
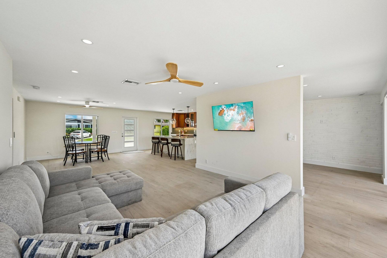
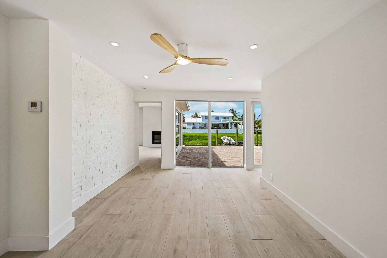
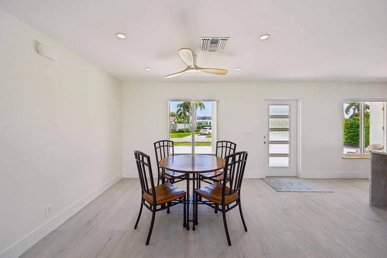
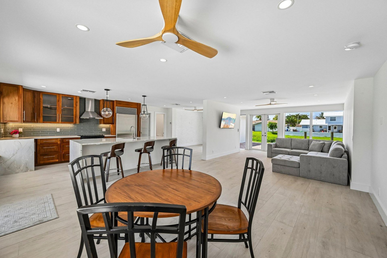
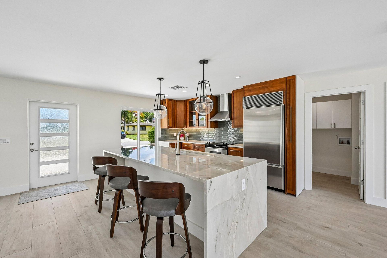
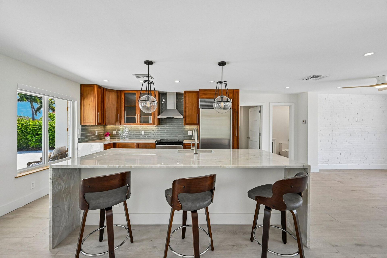
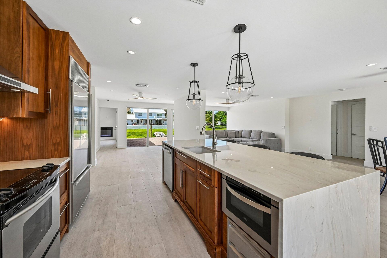
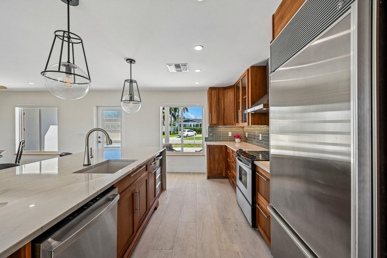
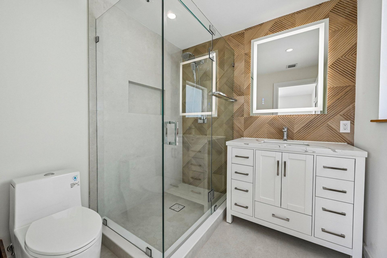
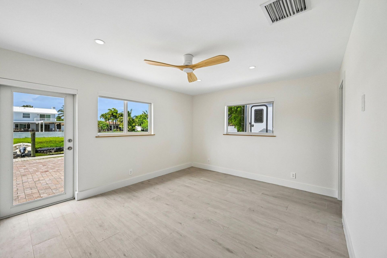
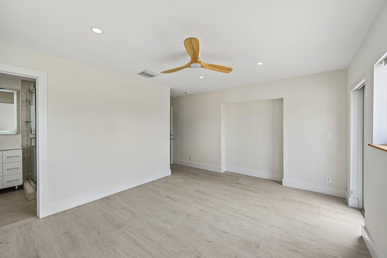
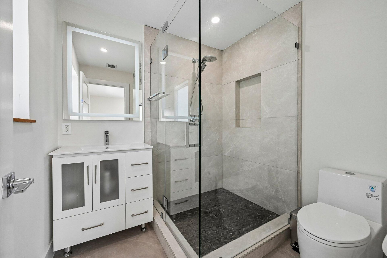
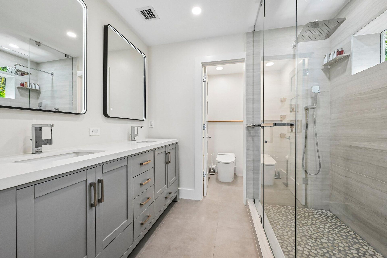
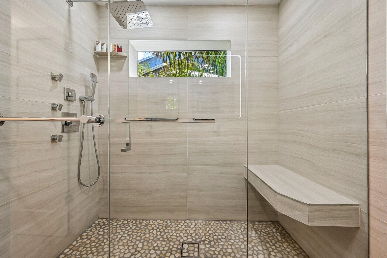
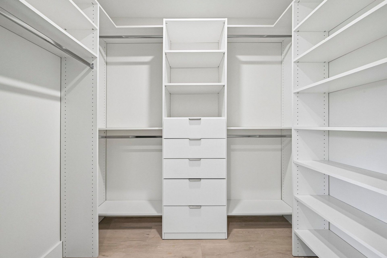
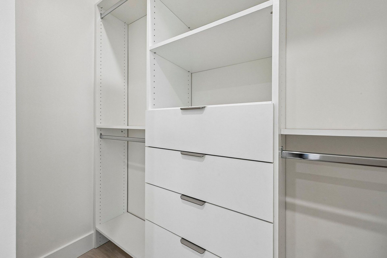
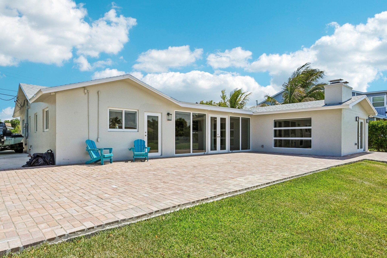
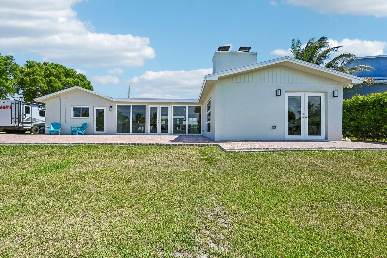
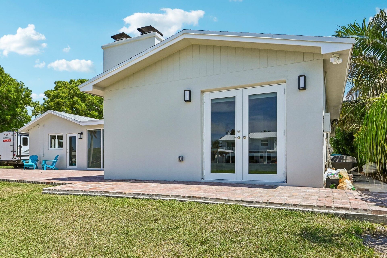
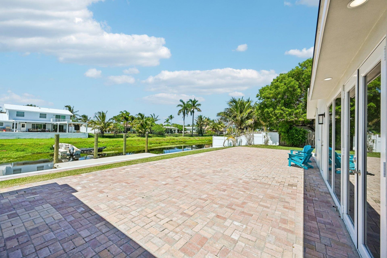
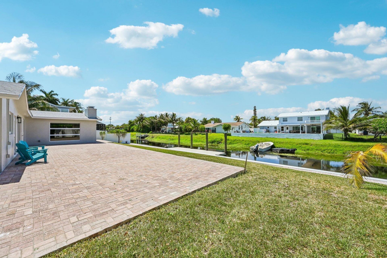
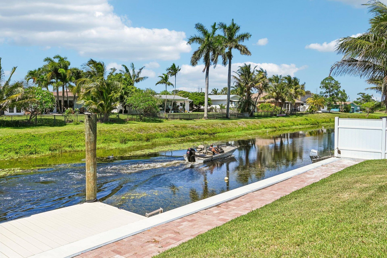
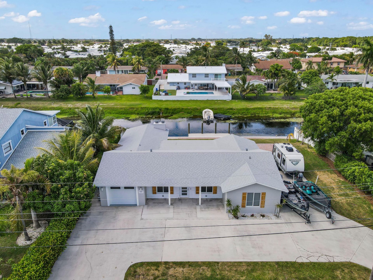
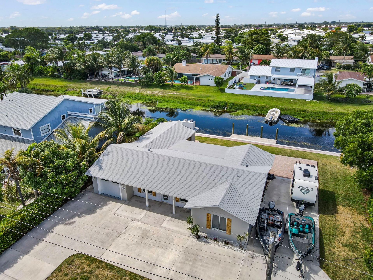
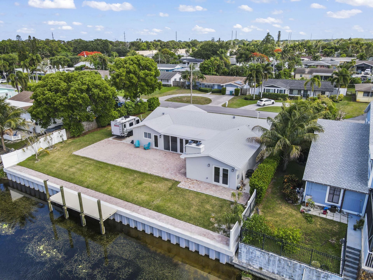
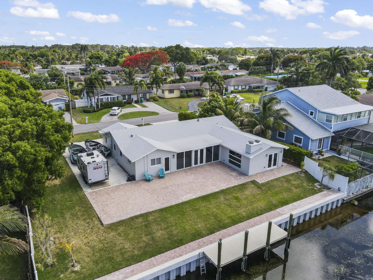
Completely reimagined from the studs in, this exceptional waterfront residence in sought-after Golfview Harbour blends modern luxury with uncompromising quality and craftsmanship. Featuring 3 bedrooms and 3.5 baths, every bedroom is designed as a private en suite retreat with custom closets and refined finishes throughout. Built for both elegance and peace of mind, the home showcases a 2024 roof with reinforced footings, steel-supported truss connections, and double hurricane ties, along with im...

View More

Upcoming Open Houses

Open House Saturday May 30th, 12:00pm - 2:00pm

Property Summary

MLS Number: B26032425
Status: Active
Days on Market: 1
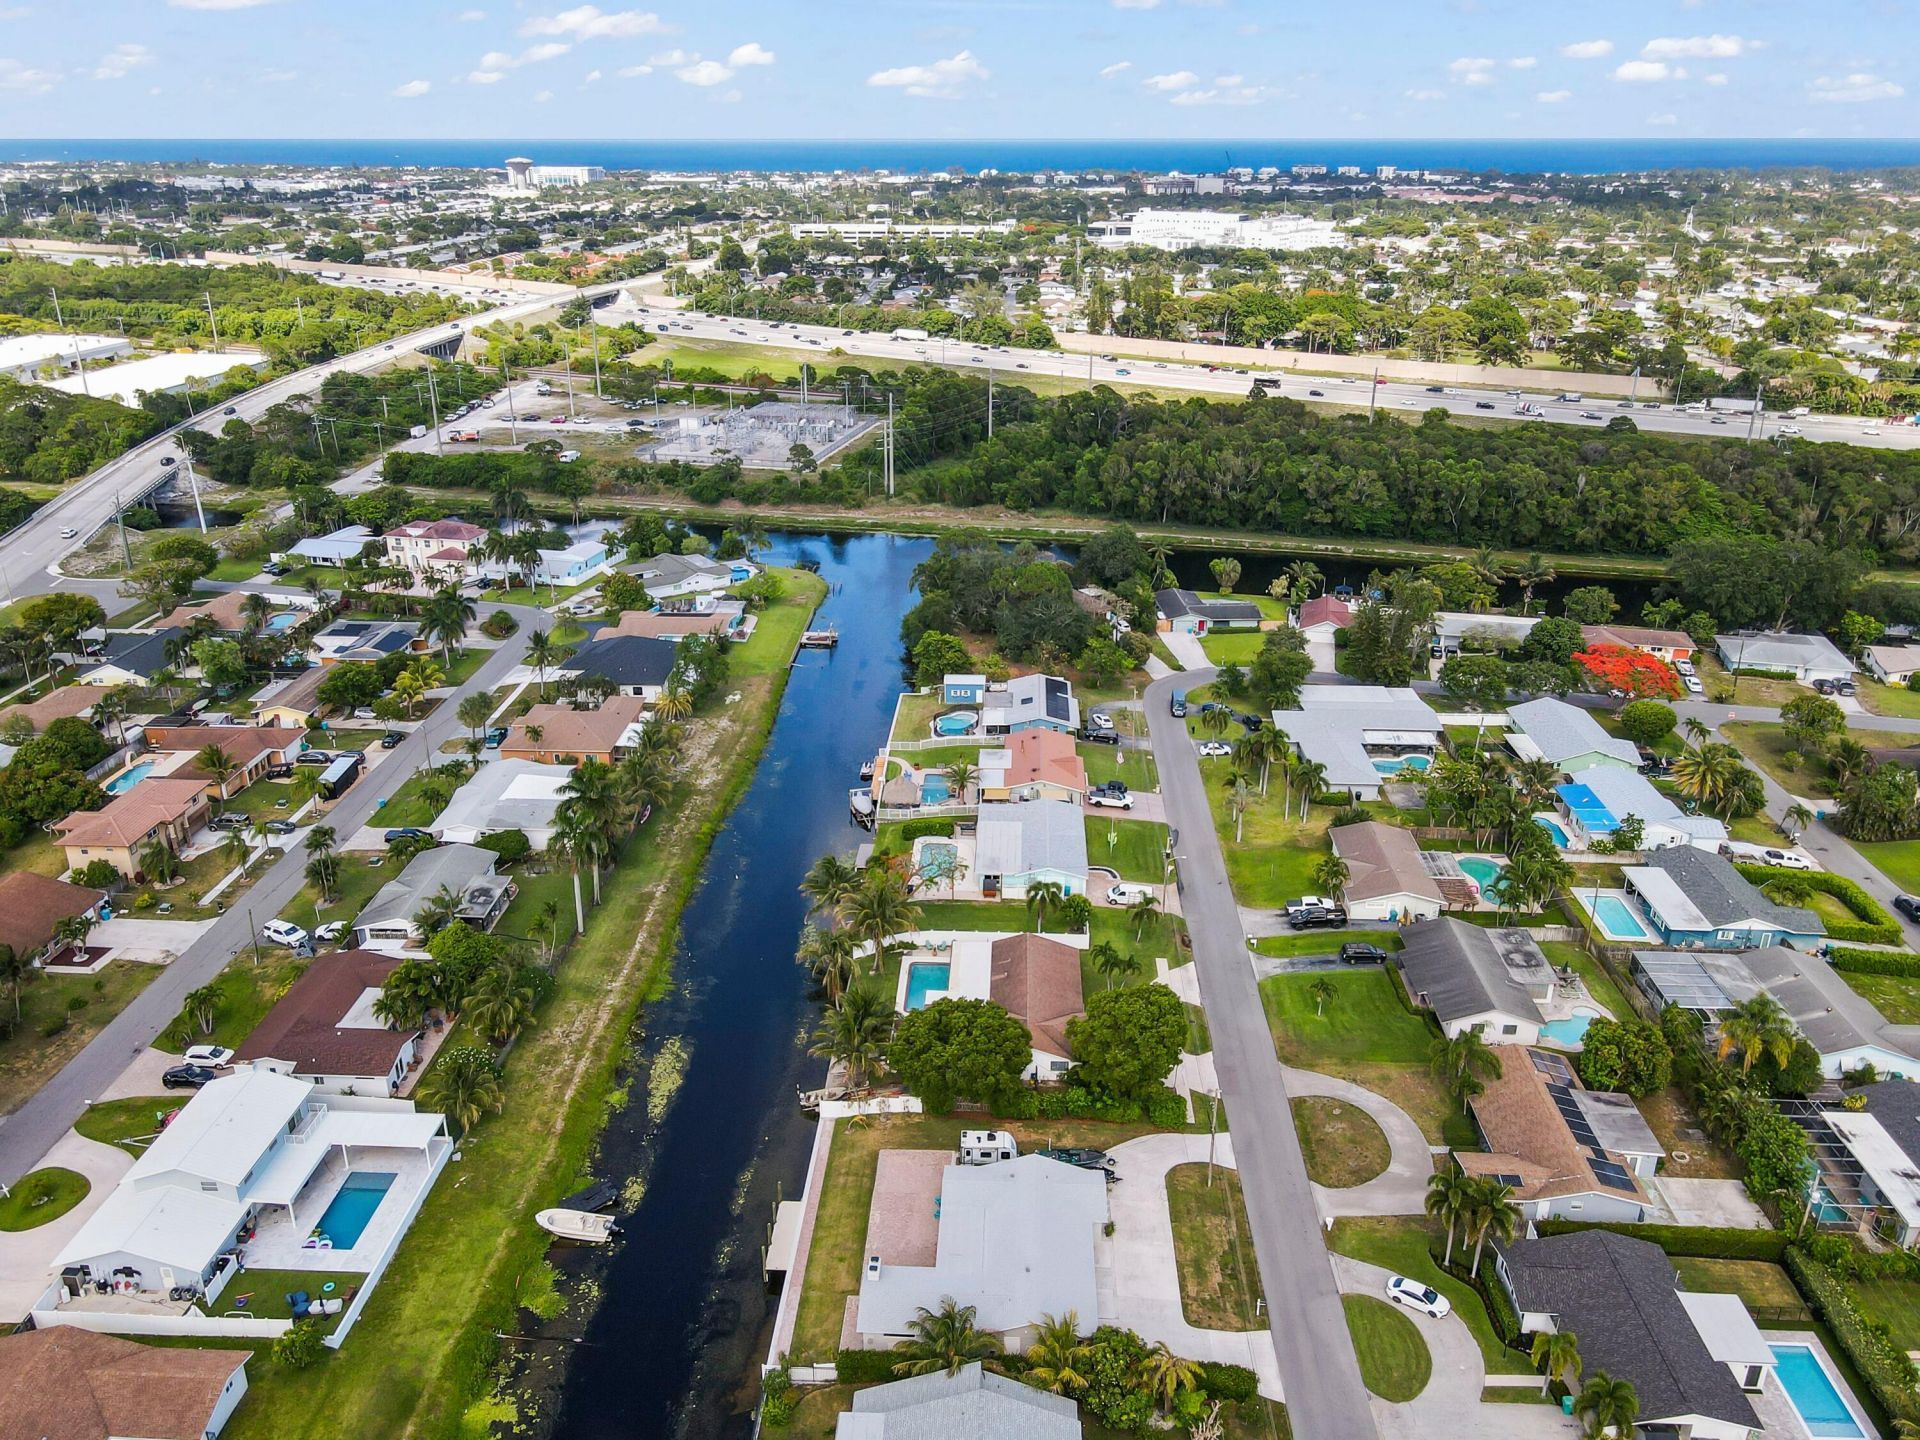
Subdivision: GOLFVIEW HARBOUR 1ST SEC
County: Palm Beach
Bedrooms: 3
Total Square Feet: 2,442
Price Per Sq. Ft.: $483
Style: Ranch
New Constuction: No
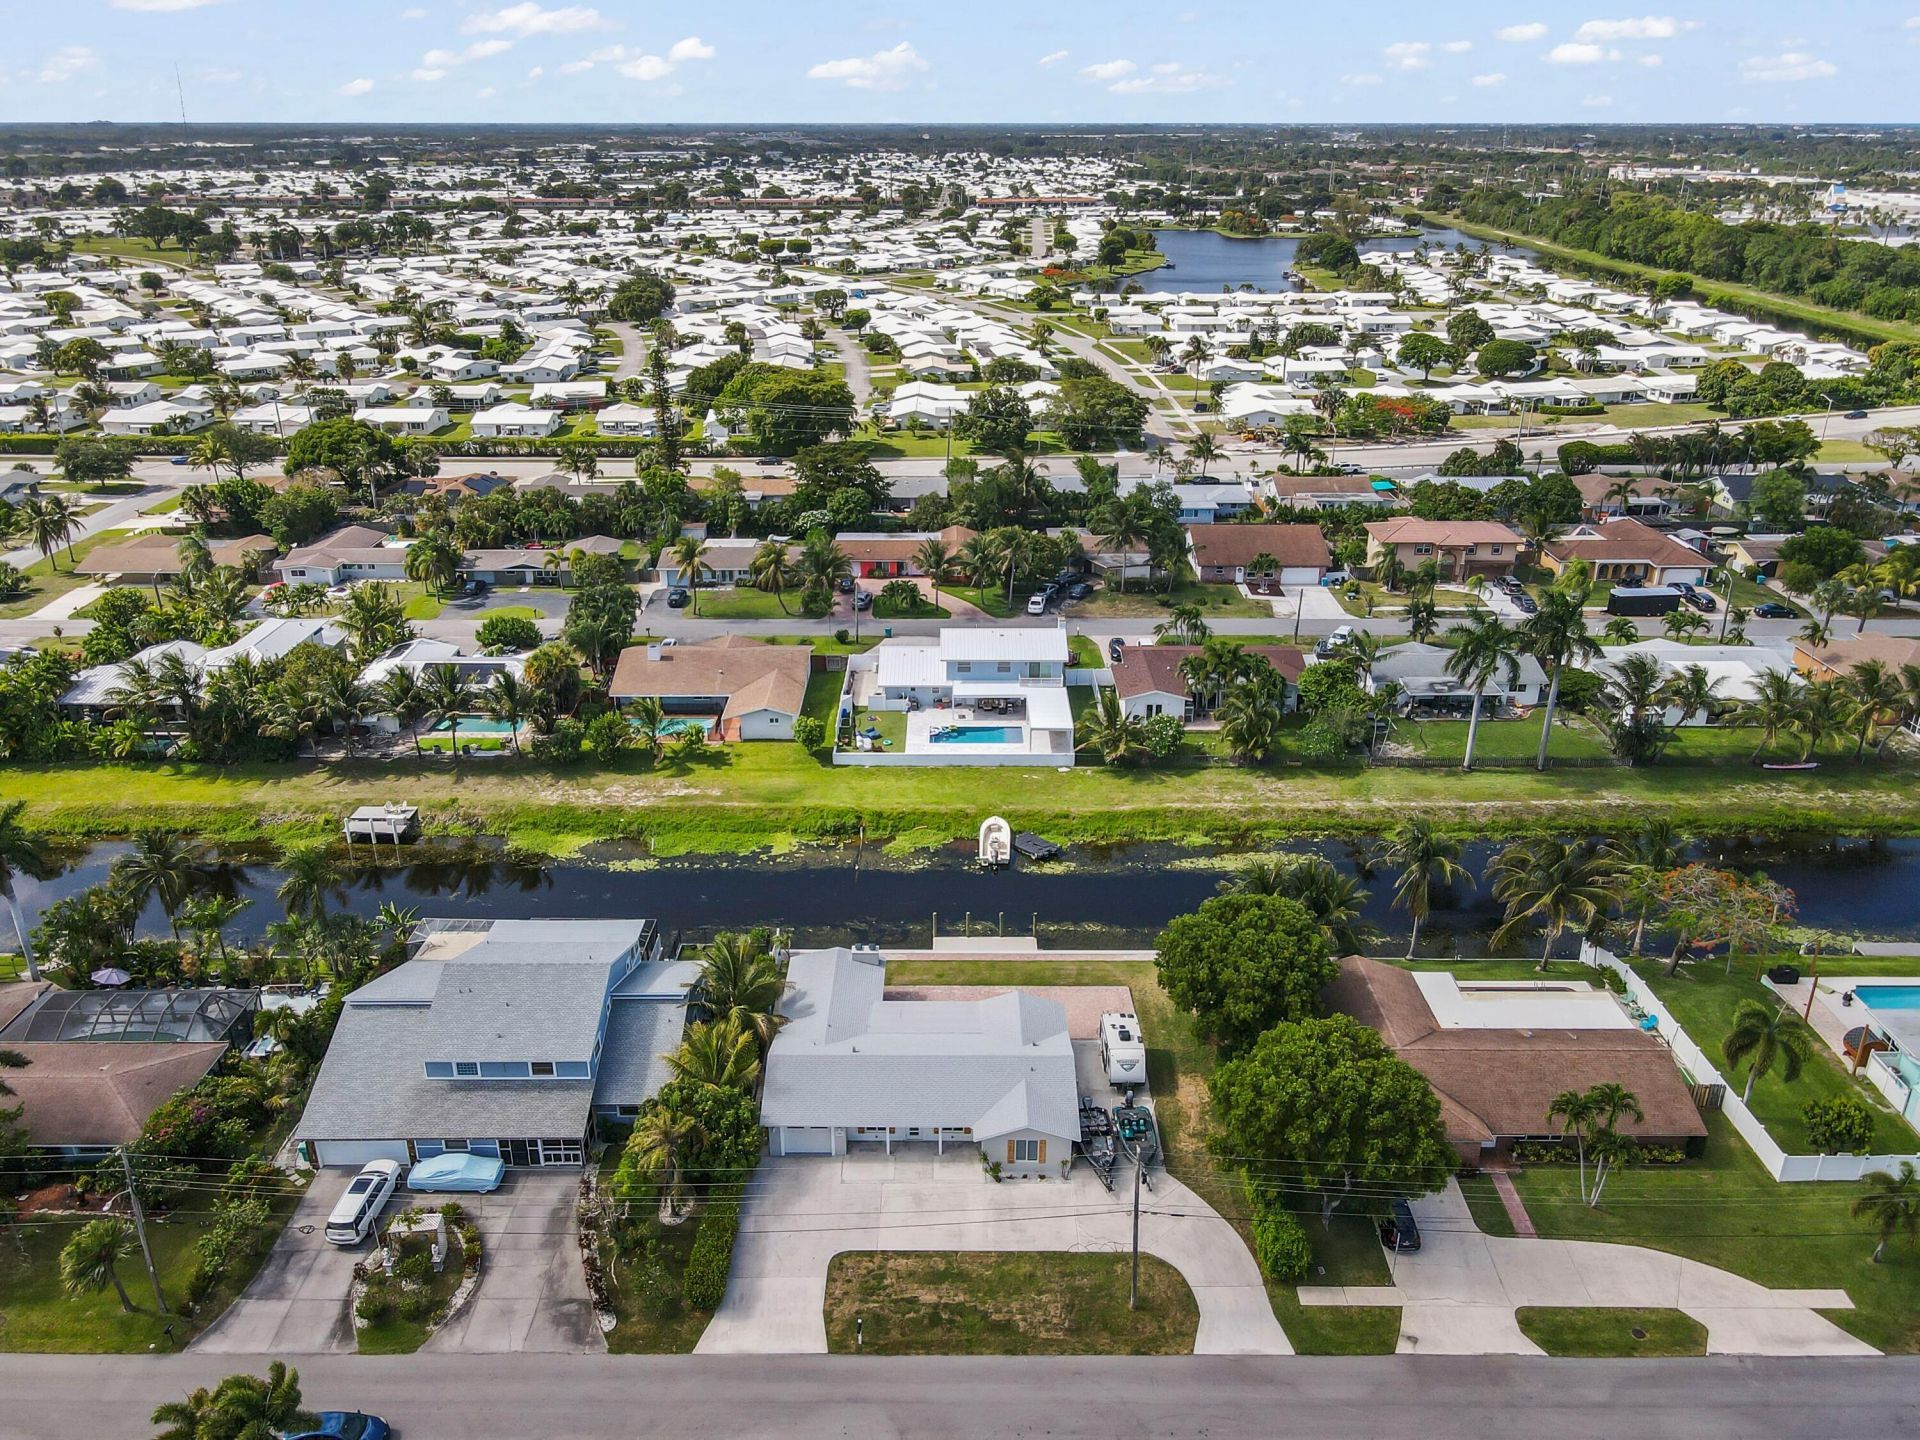
Waterfront: Yes
Property Type: Residential - Single Family
Cooling: Central Air, Ceiling Fan(s)
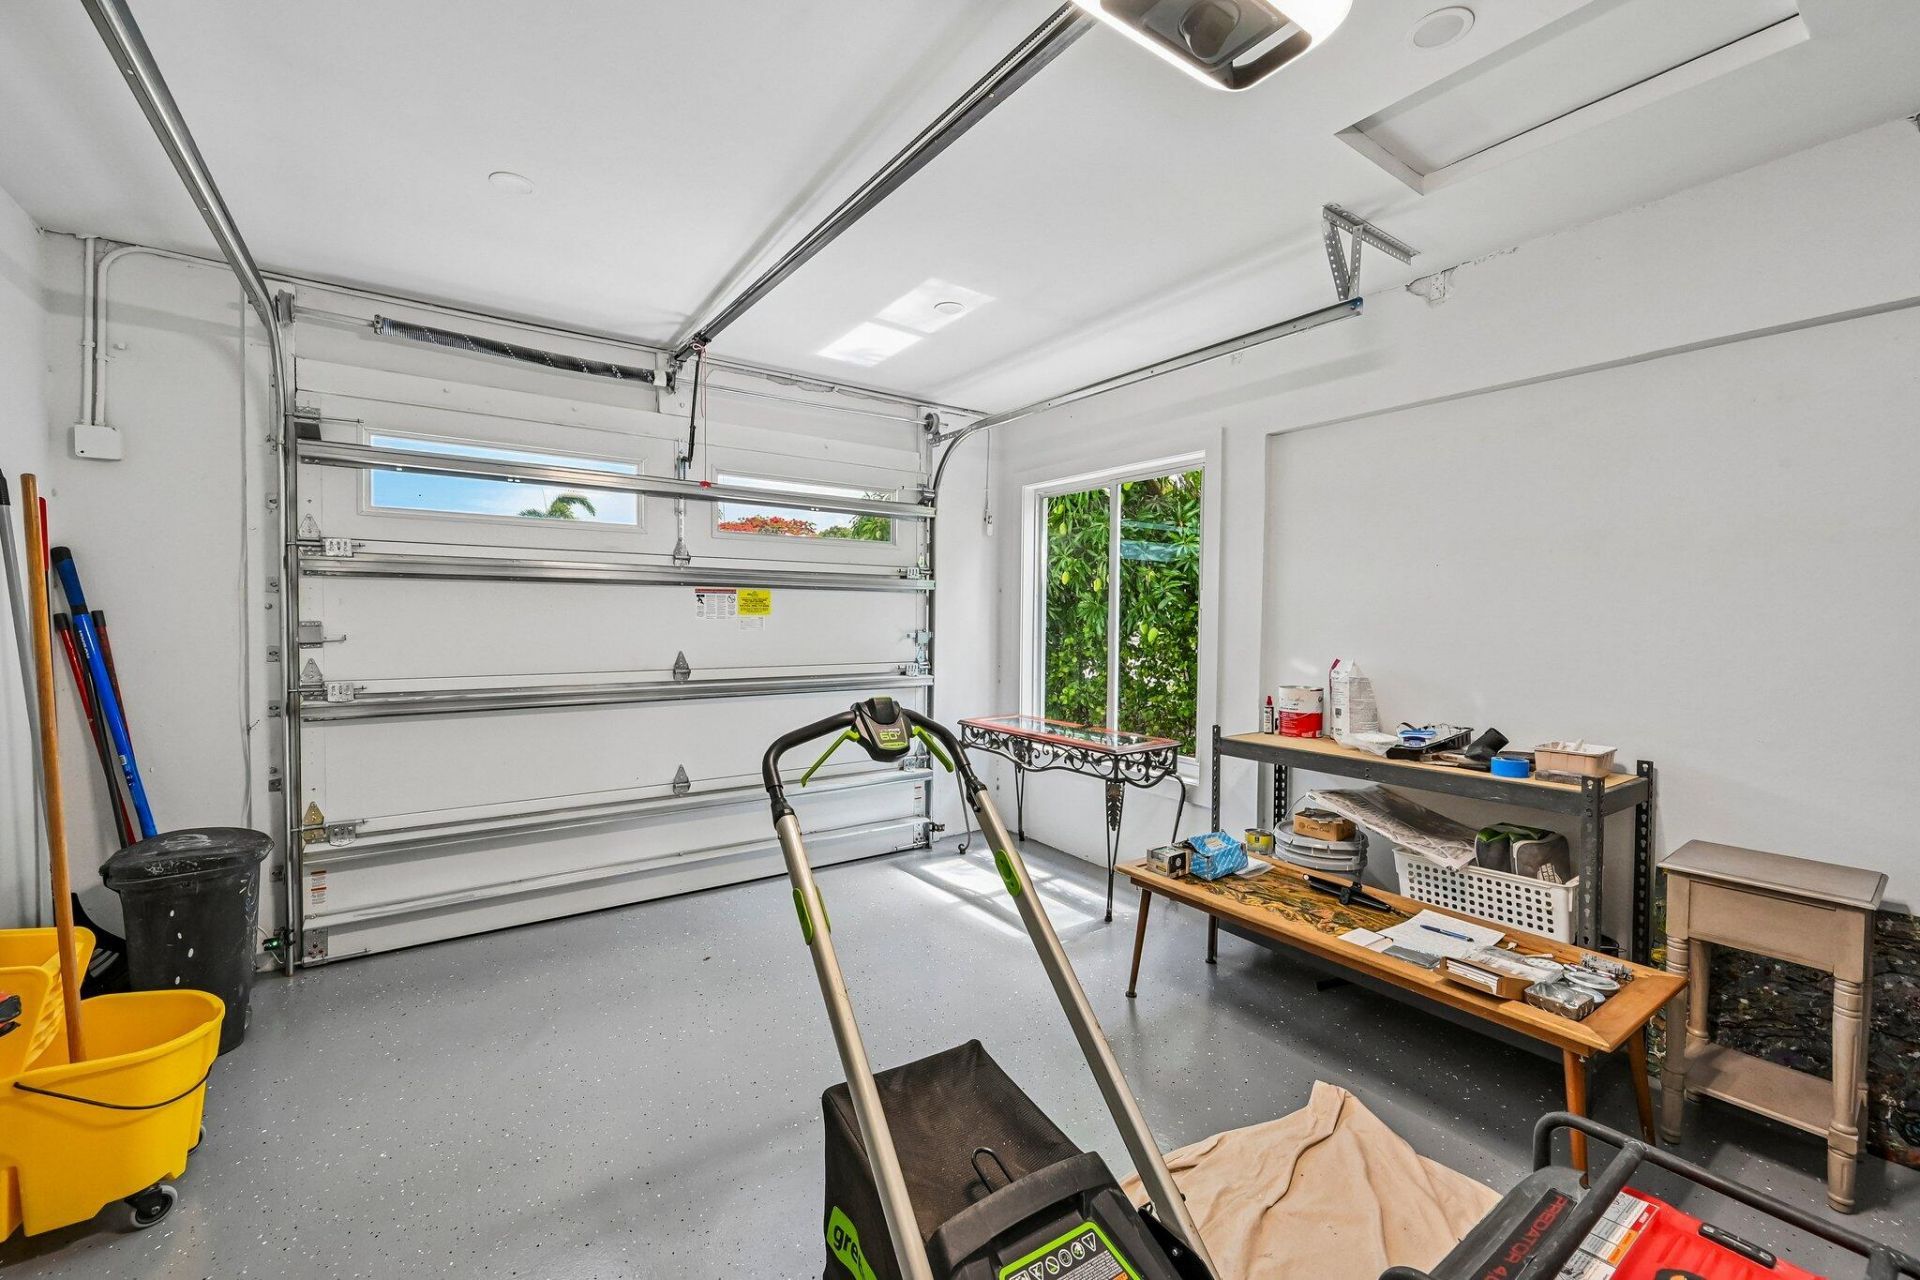
Garage: 1 car attached
Heating: Central
Lot Size: 0.25 Acres
Roof Type: Shingle
Stories: 1.0
Taxes: $9,746
Year Built: 1963

Featured Amenities

Kitchen Island
Walk-In Closet(s)
Bedroom Layout - Split
Bedroom Layout - Three Way Split
Storage

Property Details

Appliances: Electric Water Heater, Water Heater Owned, Cooktop, Dryer, Disposal, Dishwasher, Electric Range, Ice Maker, Microwave, Oven, Refrigerator, Vented Exhaust Fan, Water Heater, Washer, Electric Cooktop, Range, Freezer
Days on Site: 1
Exterior: Attic/Crawl Hatchway(s) Insulated, Foam Insulation,
Outdoor Features: RV Hookup
Fencing: Partial
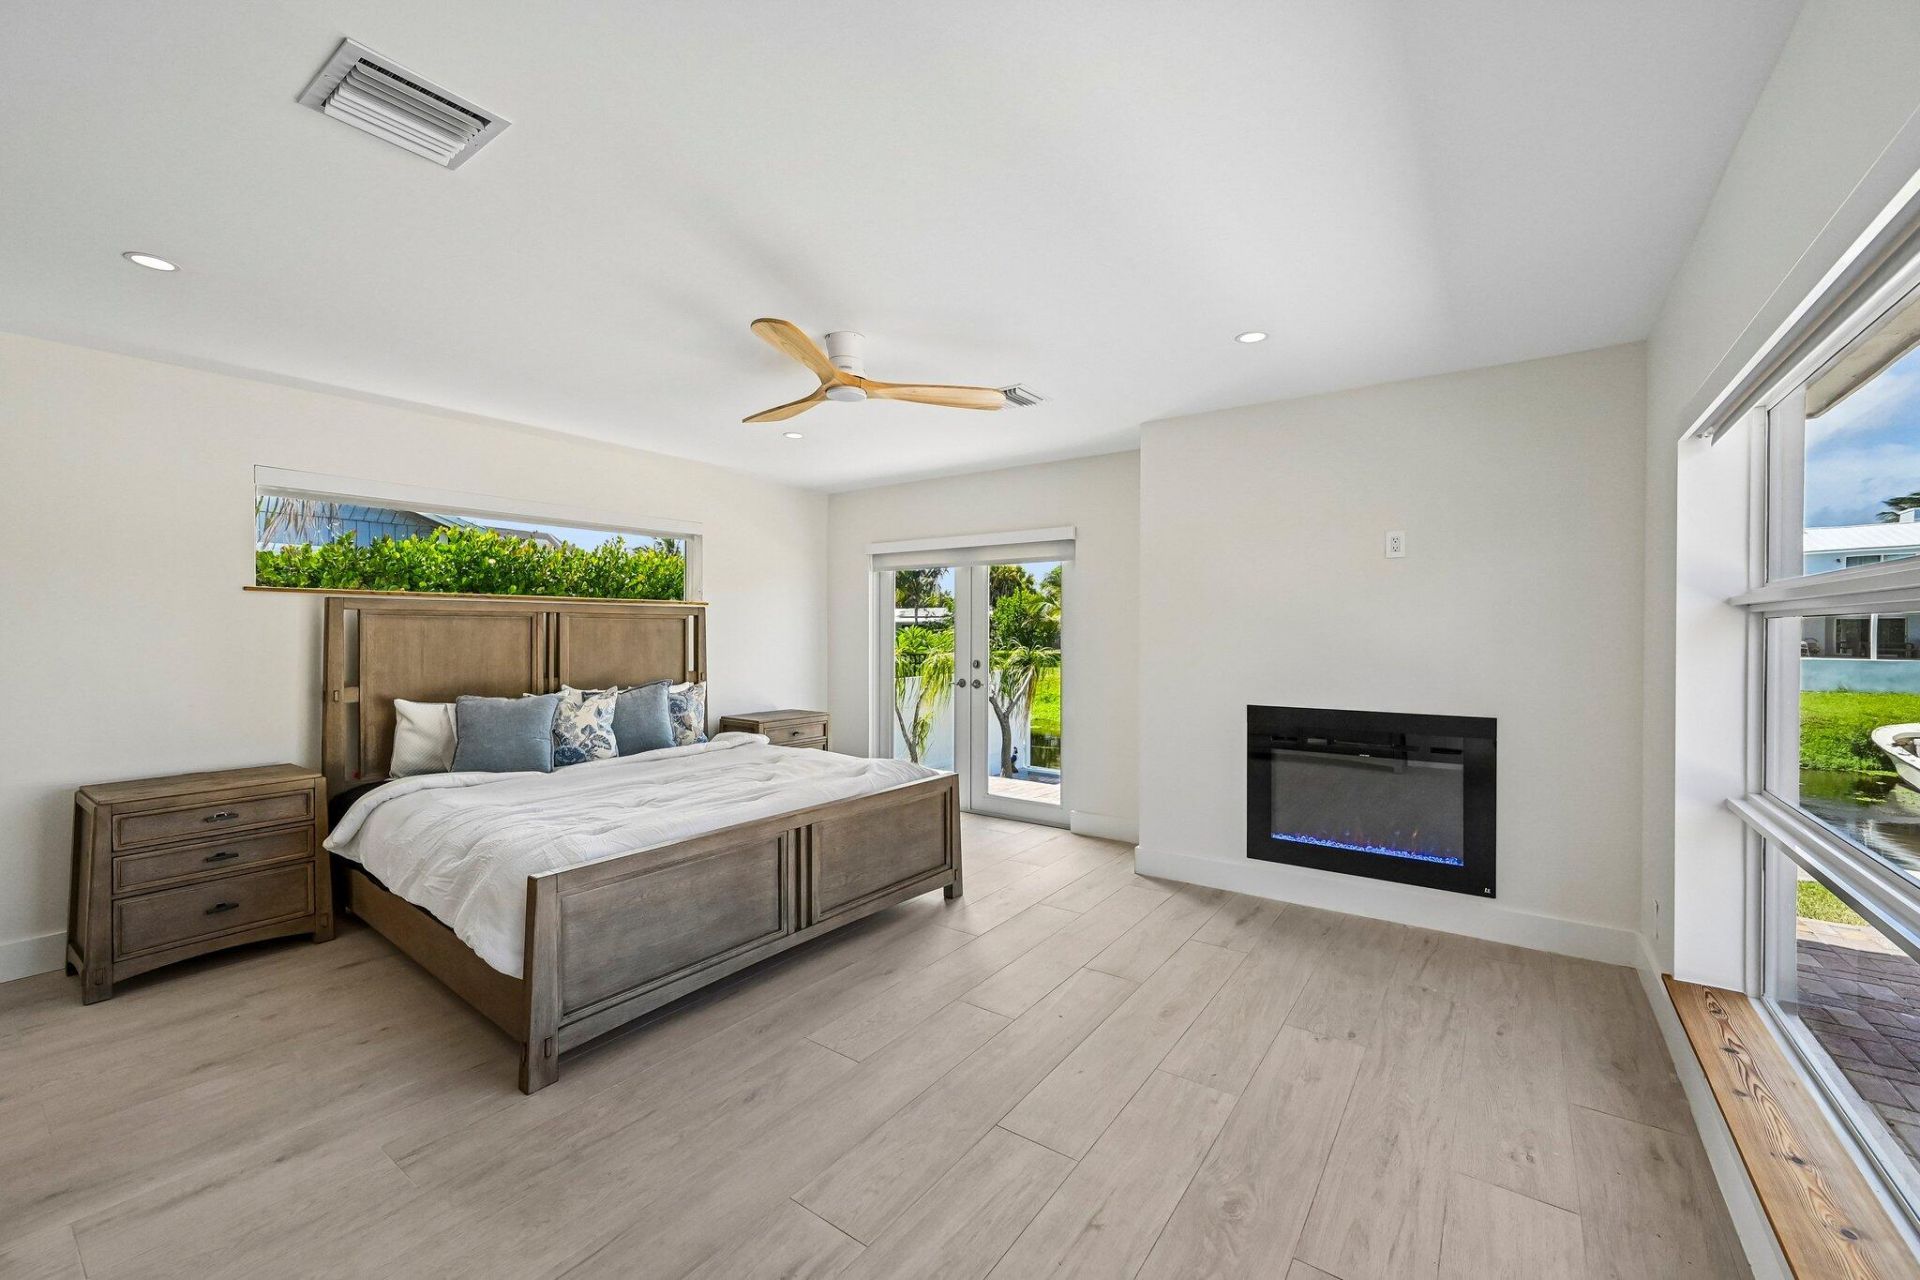
Fireplace: Electric
Flooring: Ceramic Tile
Guest House Y/N: No
Home Style: Ranch
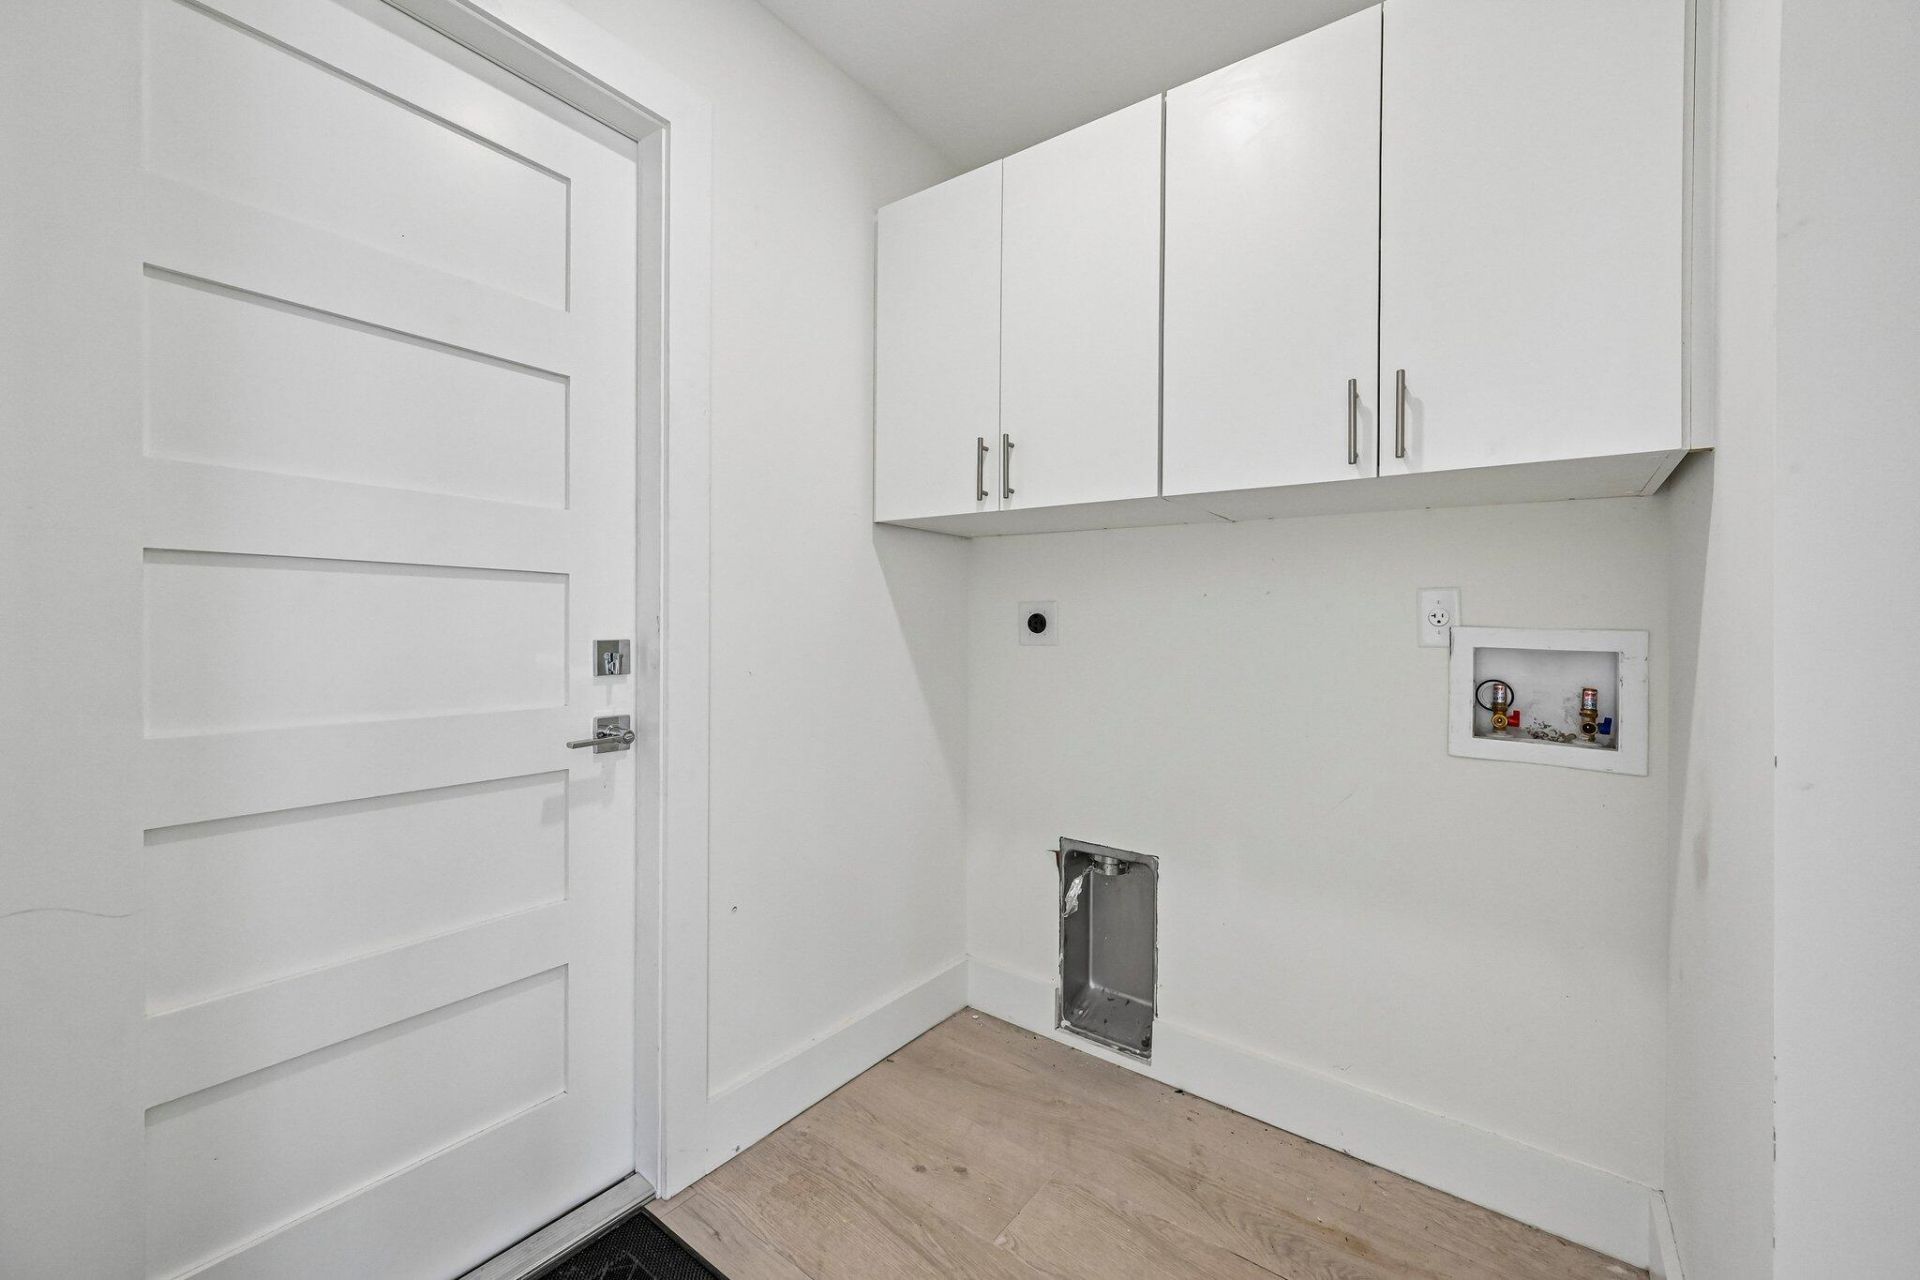
Laundry: Electric Dryer Hookup, Inside, Laundry Room, Main Level, Washer Hookup
Lot: Interior Lot, Room for Pool
Parcel#: 08434532020030050
Parking: Circular Driveway, Driveway, Garage Door Opener, RV Access/Parking, Garage, Attached Garage, Attached, Golf
Parking Notes: Circular Driveway, Driveway, Garage Door Opener, RV A
Patio/Porch: Patio - Open, Porch - Open, Patio, Porch
Pets Allowed: Yes, No Restrictions
Restrictions: No Restrictions
Security: Smoke Detector(s)
Sewer: Public Sewer
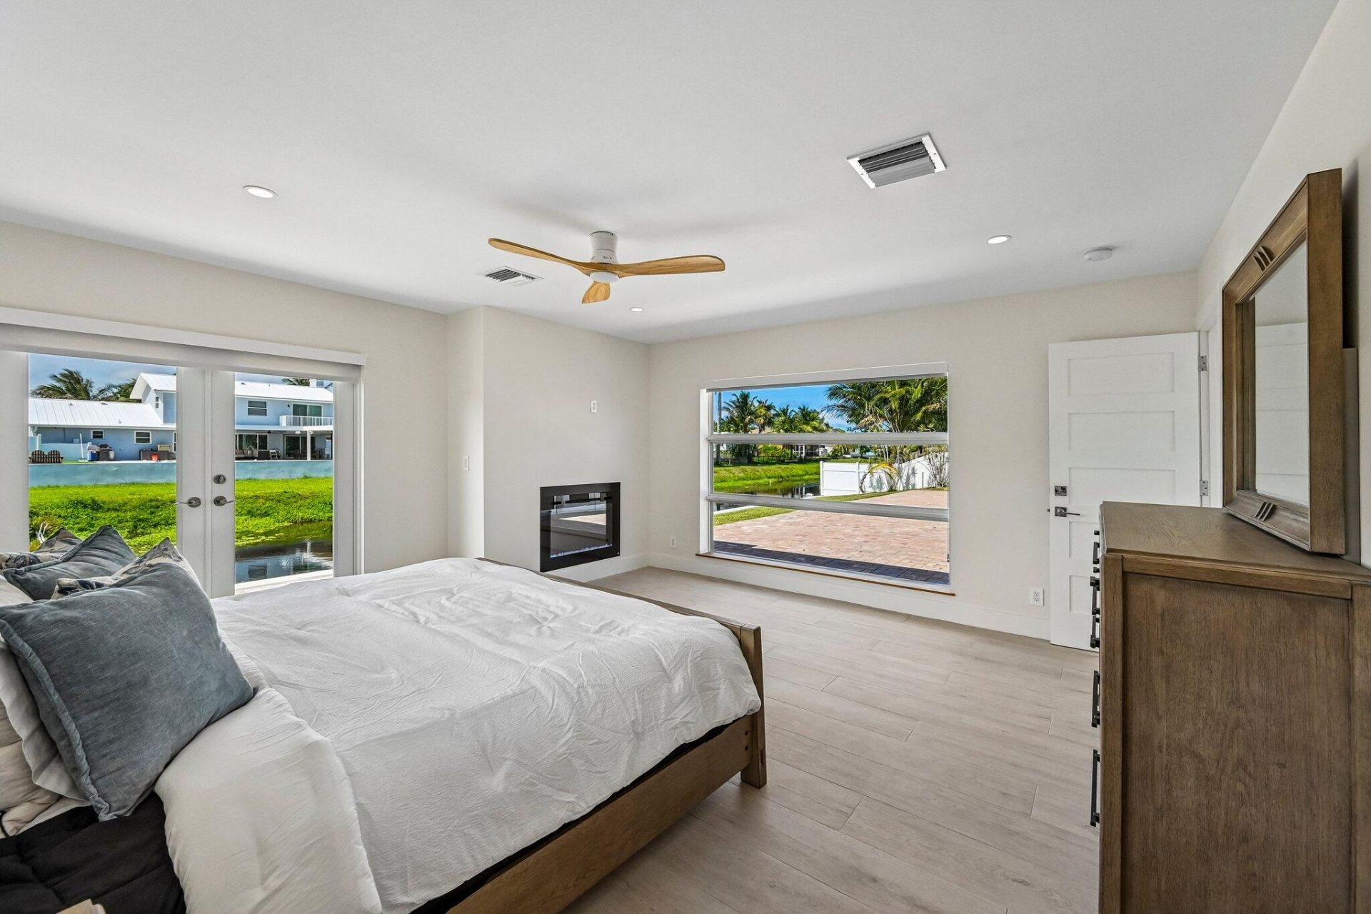
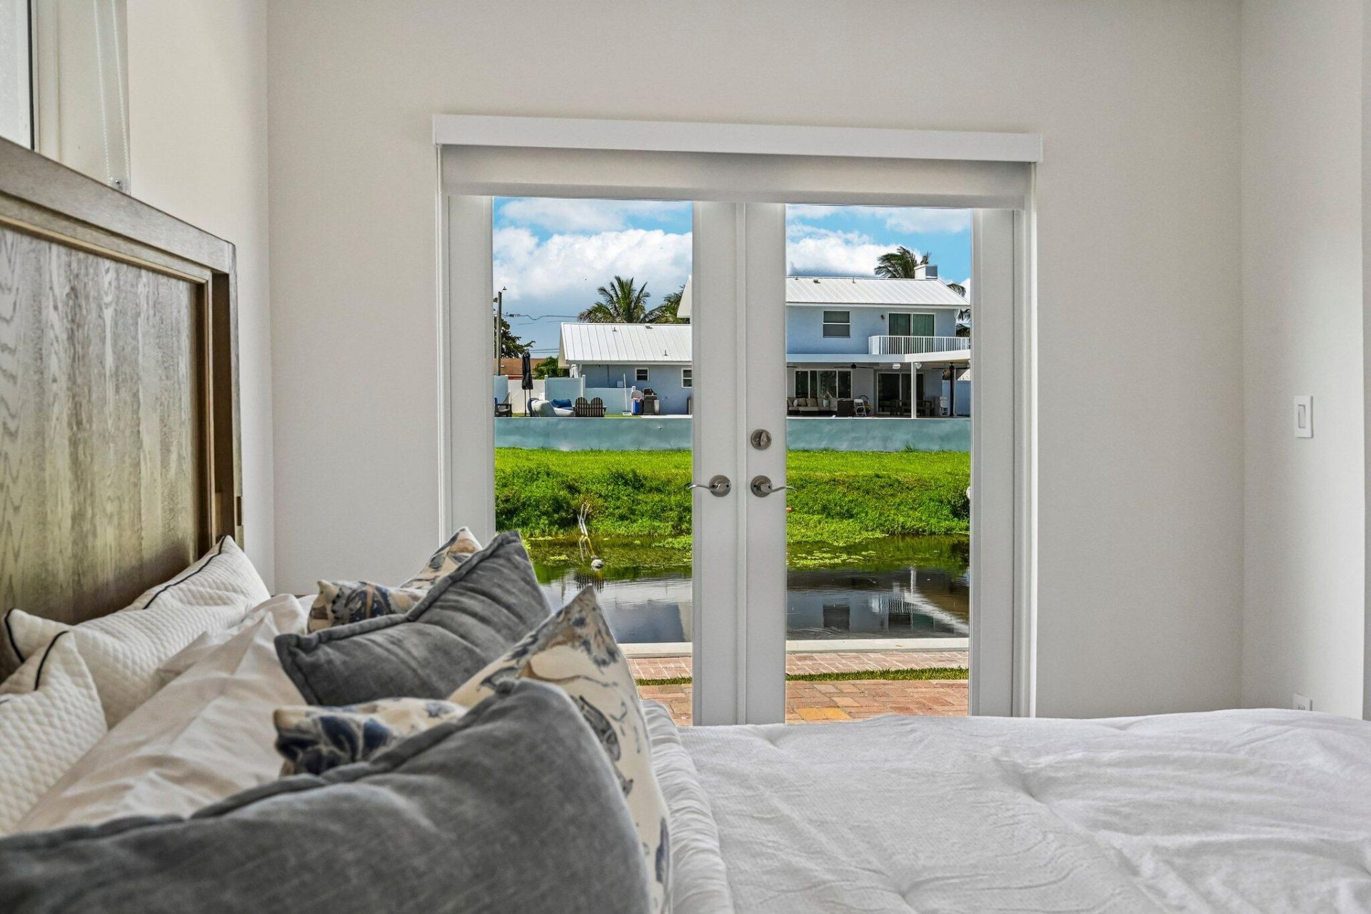
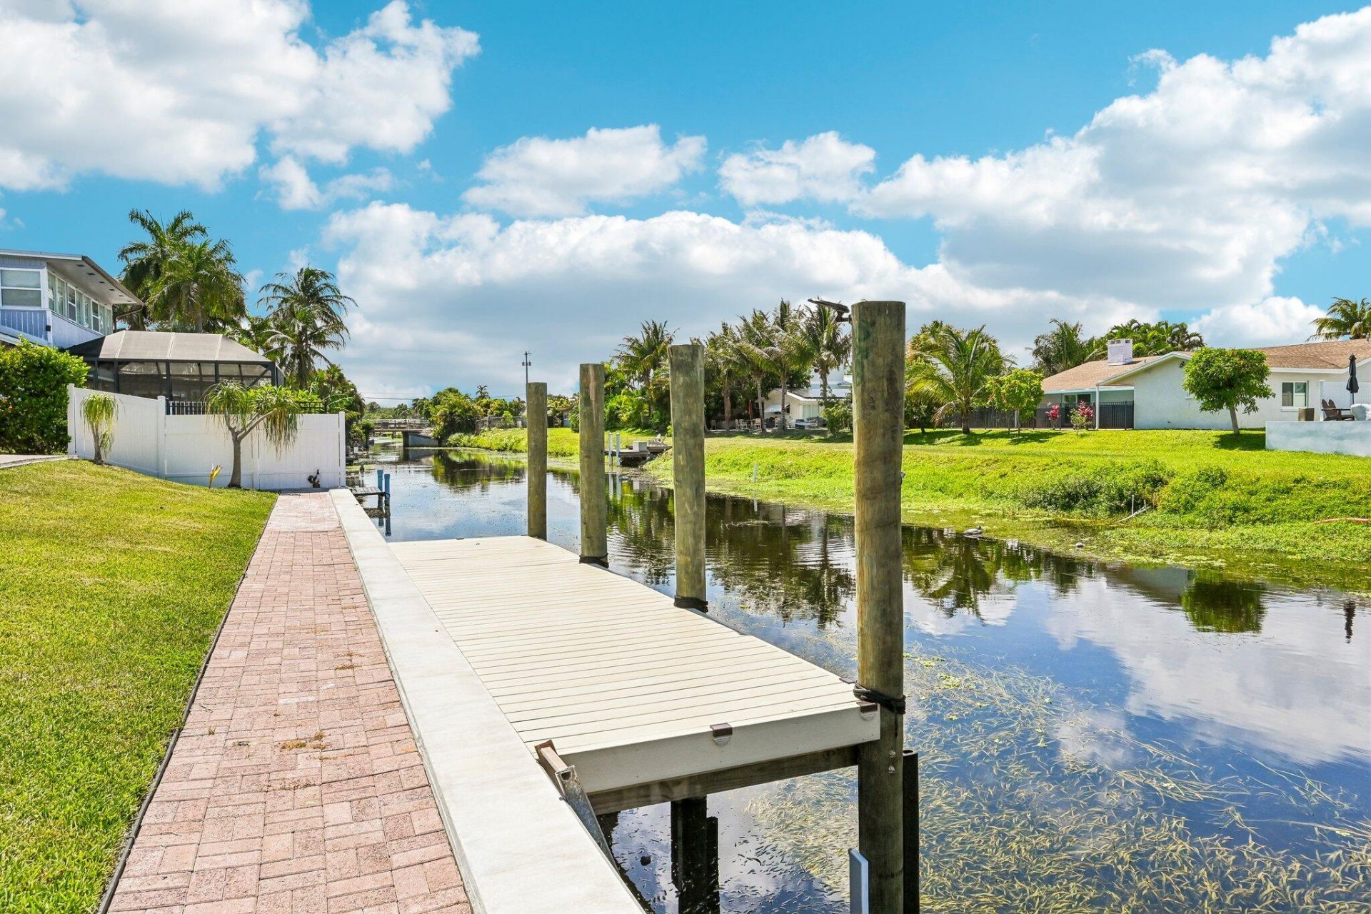
Special View Info: Water, Canal
Sprinkler: Auto Sprinkler
SQFT Living: 2357
Structure Type: House
Total Rooms: 3
Utilities: Cable Available, Electricity Connected, Sewer Available, Water Connected
Water: Public
Water Frontage: 100
Waterfront Features: Fixed Bridge, Lake Access, Canal Front, Navigable Water, Canal Width 1-80 Feet
Windows: Blinds, Storm Window(s)
Construction: Attic/Crawl Hatchway(s) Insulated,Foam Insulation,

Room Sizes

Kitchen: 14 X 20 Level Main
Living Room: 18 X 20 Level Main
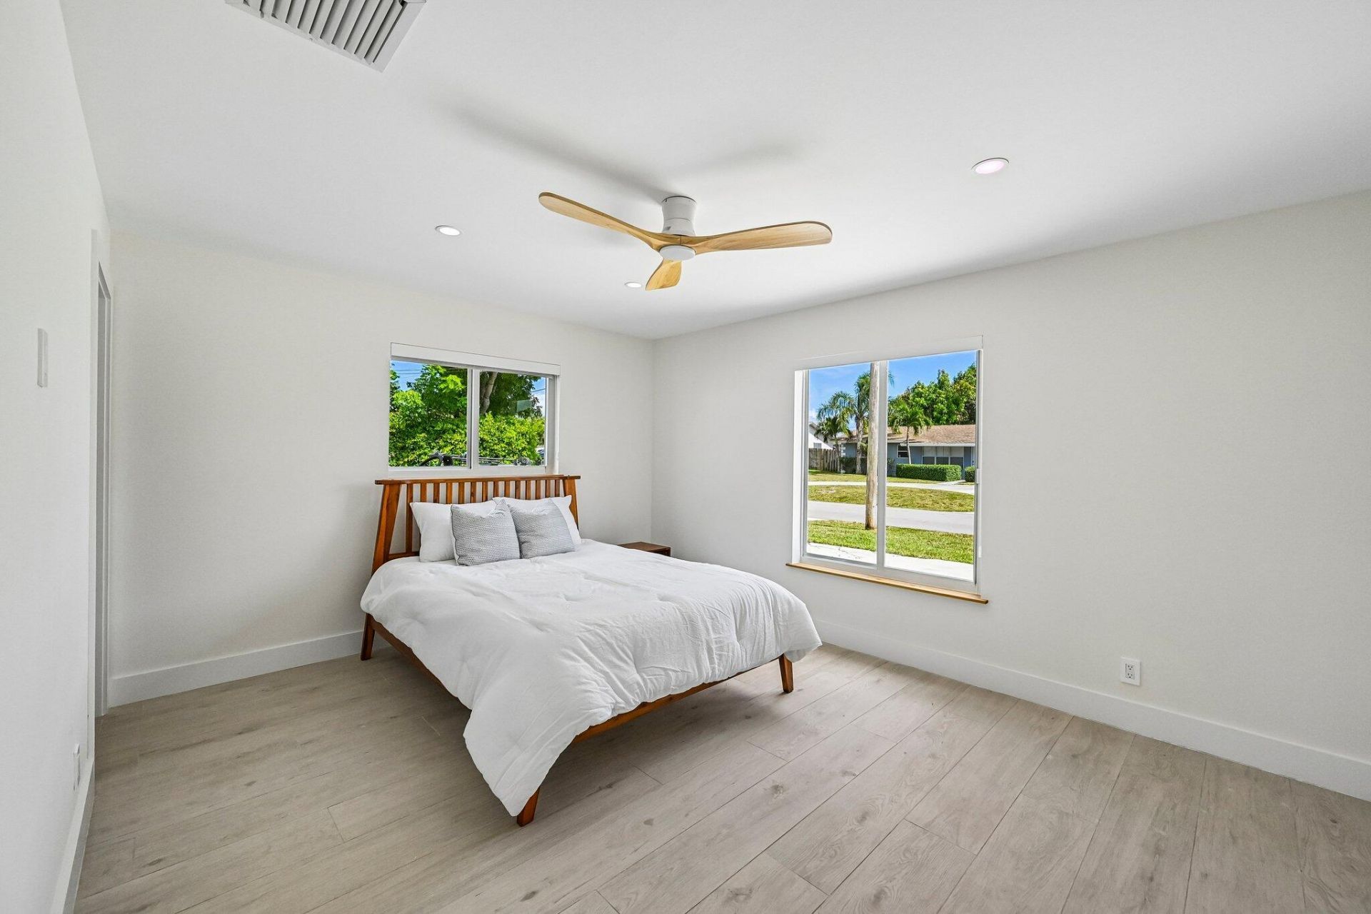
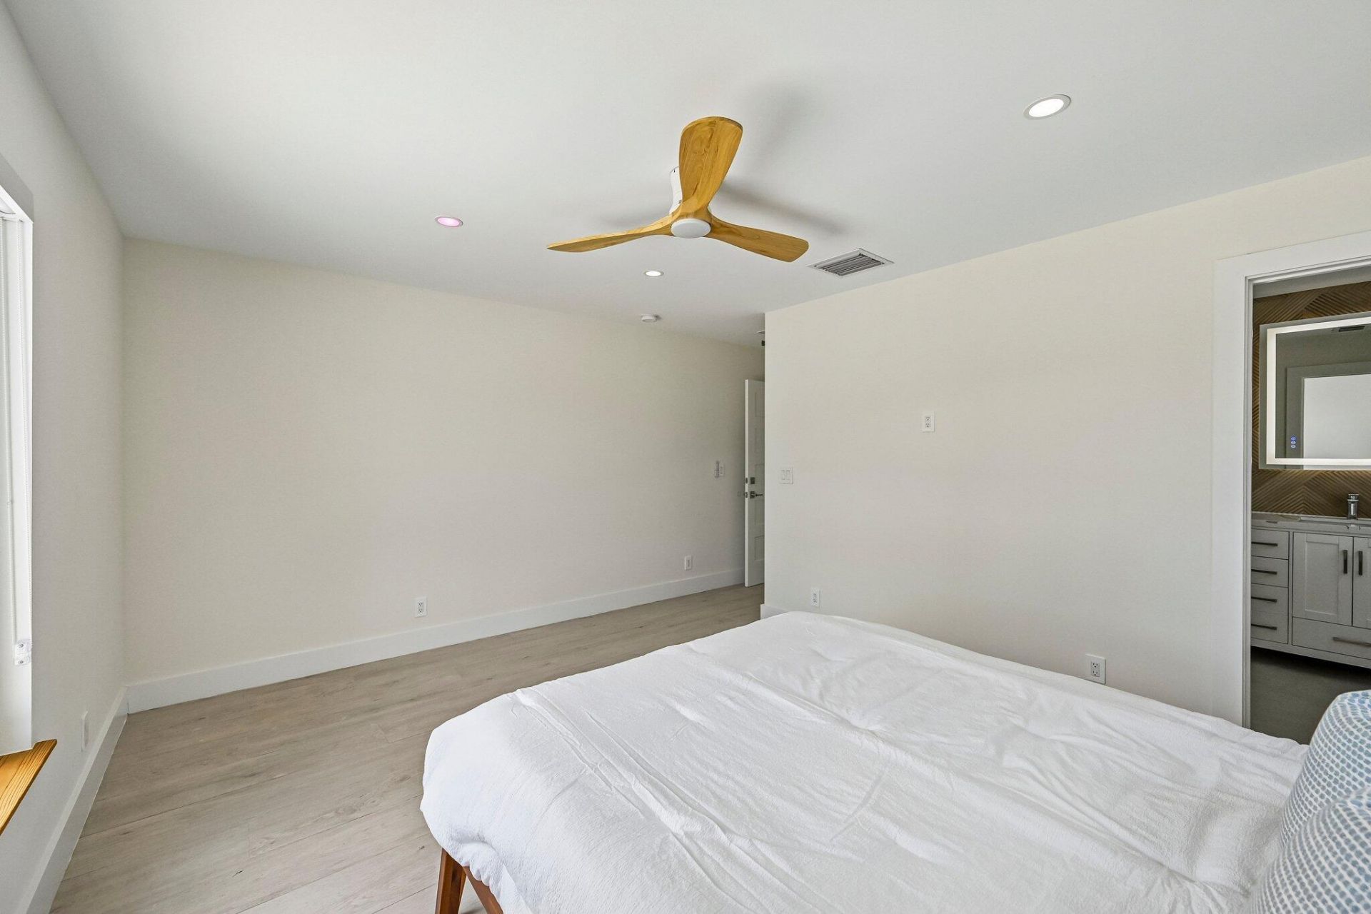
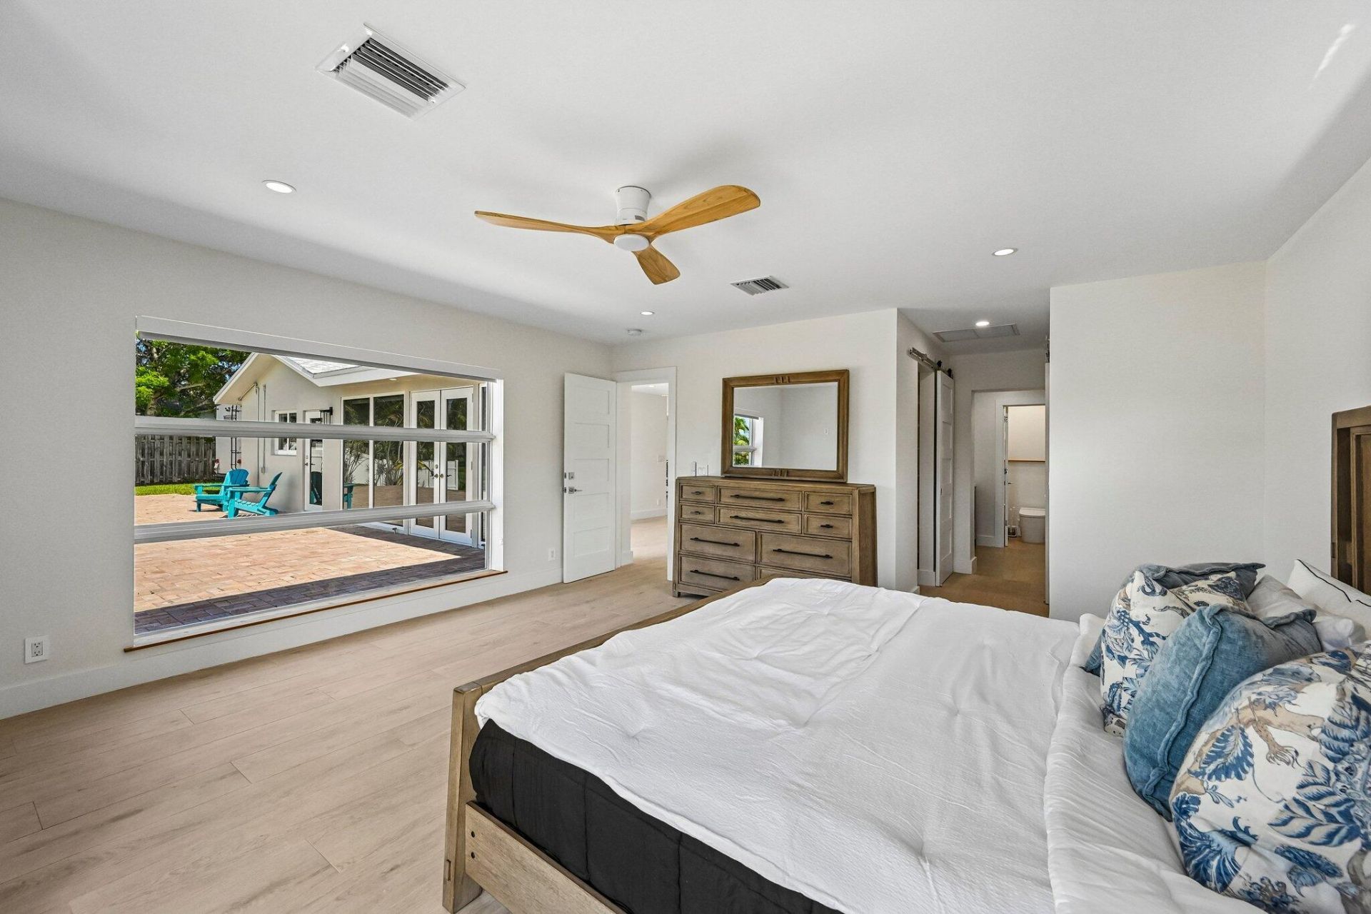
Primary Bedroom: 22 X 22 Level Main

Local Schools

High School: Atlantic
Middle School: Carver Community
Elementary School: Crosspointe

Neighborhood Information

Neighborhood Map

Neighborhood Hero

Neighborhood Highlights

Neighborhood Characteristics

Neighborhood Market Trend

Neighborhood Schools

Courtesy of

Agency Name: Illustrated Properties
Agent Name: Anne Hauge


Co-Listed By

Agency Name: Illustrated Properties
Agent Name: Anna Bierstock

agent picture

Presented by

Agent Name: Gregg Kelley
Agent Phone: 561.781.5761
Request Info

Gregg Kelley
ipre.com
Agent Cell:
978.844.1706
Office Phone:
561.746.0008

Mortgage Calculator

%
years/fixed
yearly
yearly (est.)

Estimated Payment

$ 6,945.10 Principal & Interest $5,789.05 Property Tax $812.17 Homeowner's Insurance $343.88
Mortgage Logo

Login to My Illustrated Account

Pixel

THANK YOU FOR
YOUR INTEREST!

Complete the fields below to receive additional details.

Add to Calendar

Reserve A Time

Cancel Your Appointment?

Registration Successful

You are now registered to view virtual open houses for the listings.